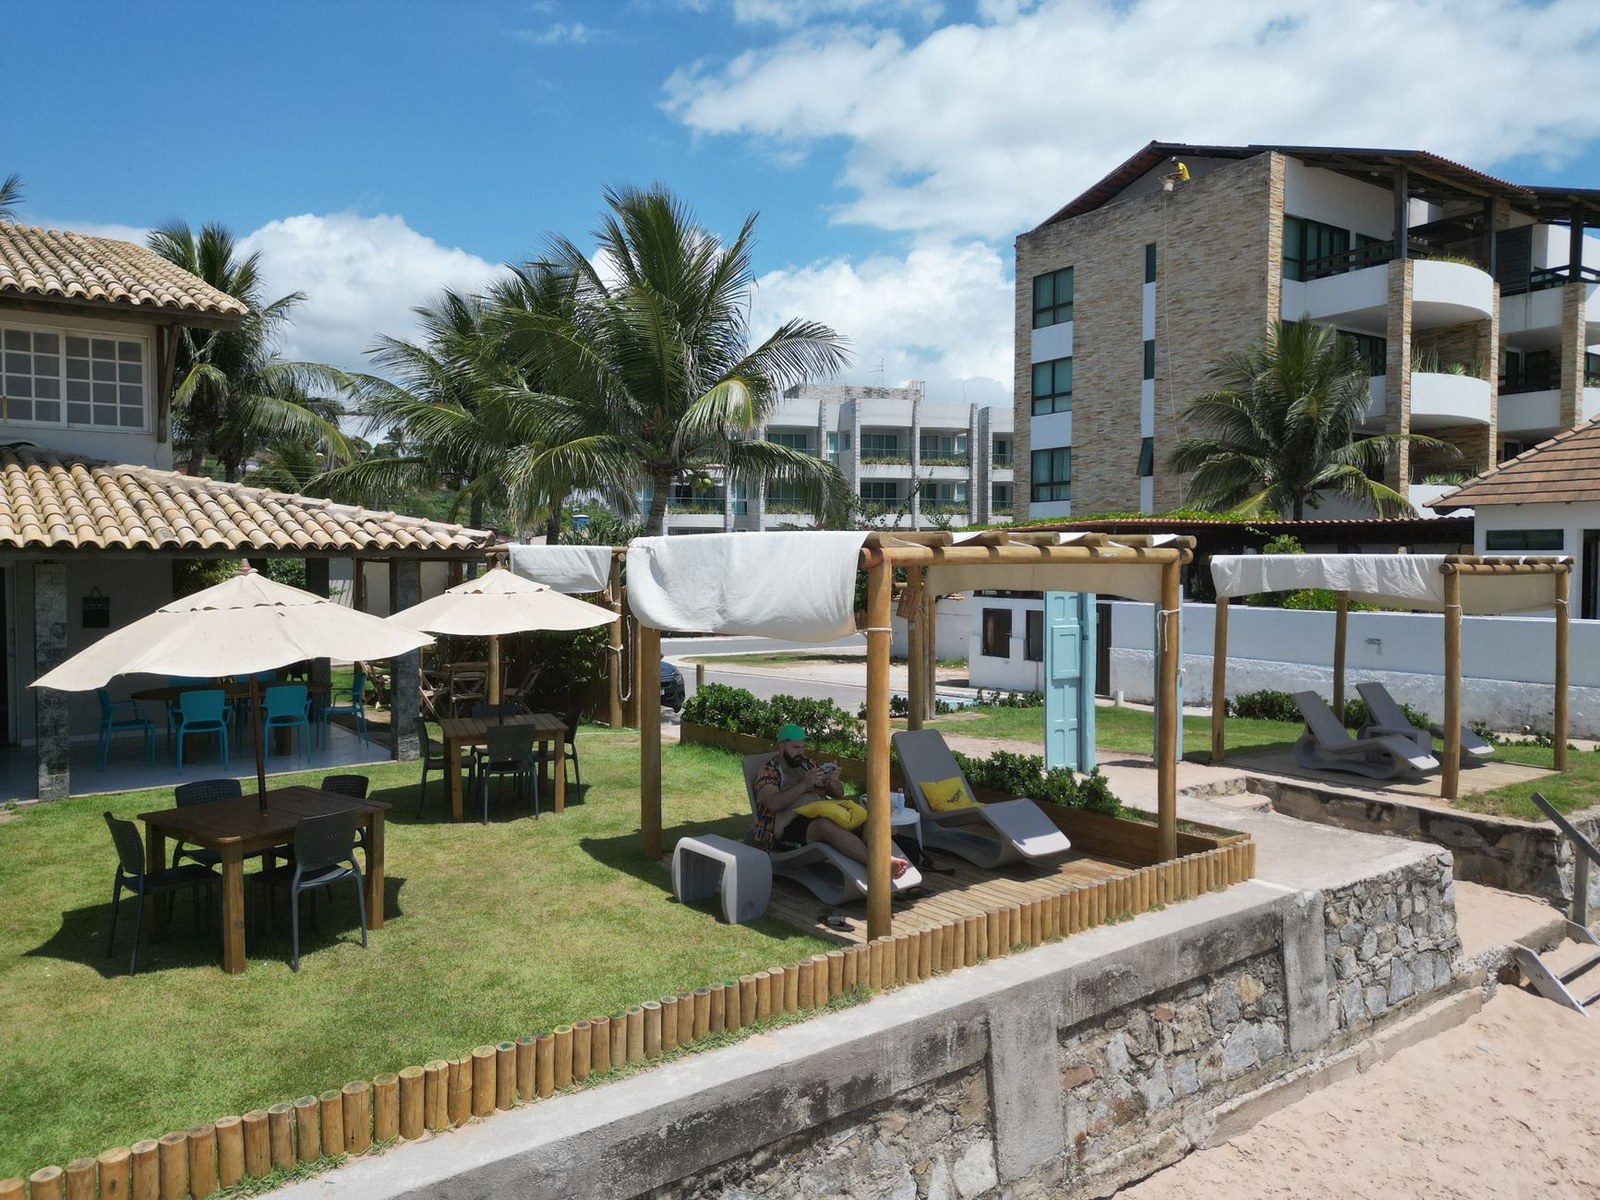
Designing Efficient Guest Circulation Paths
Avoid overcrowding spaces with excessive loungers; maintain sufficient pathways for guests, staff, and emergency response. Side tables must be positioned to facilitate usage without hindering movement.
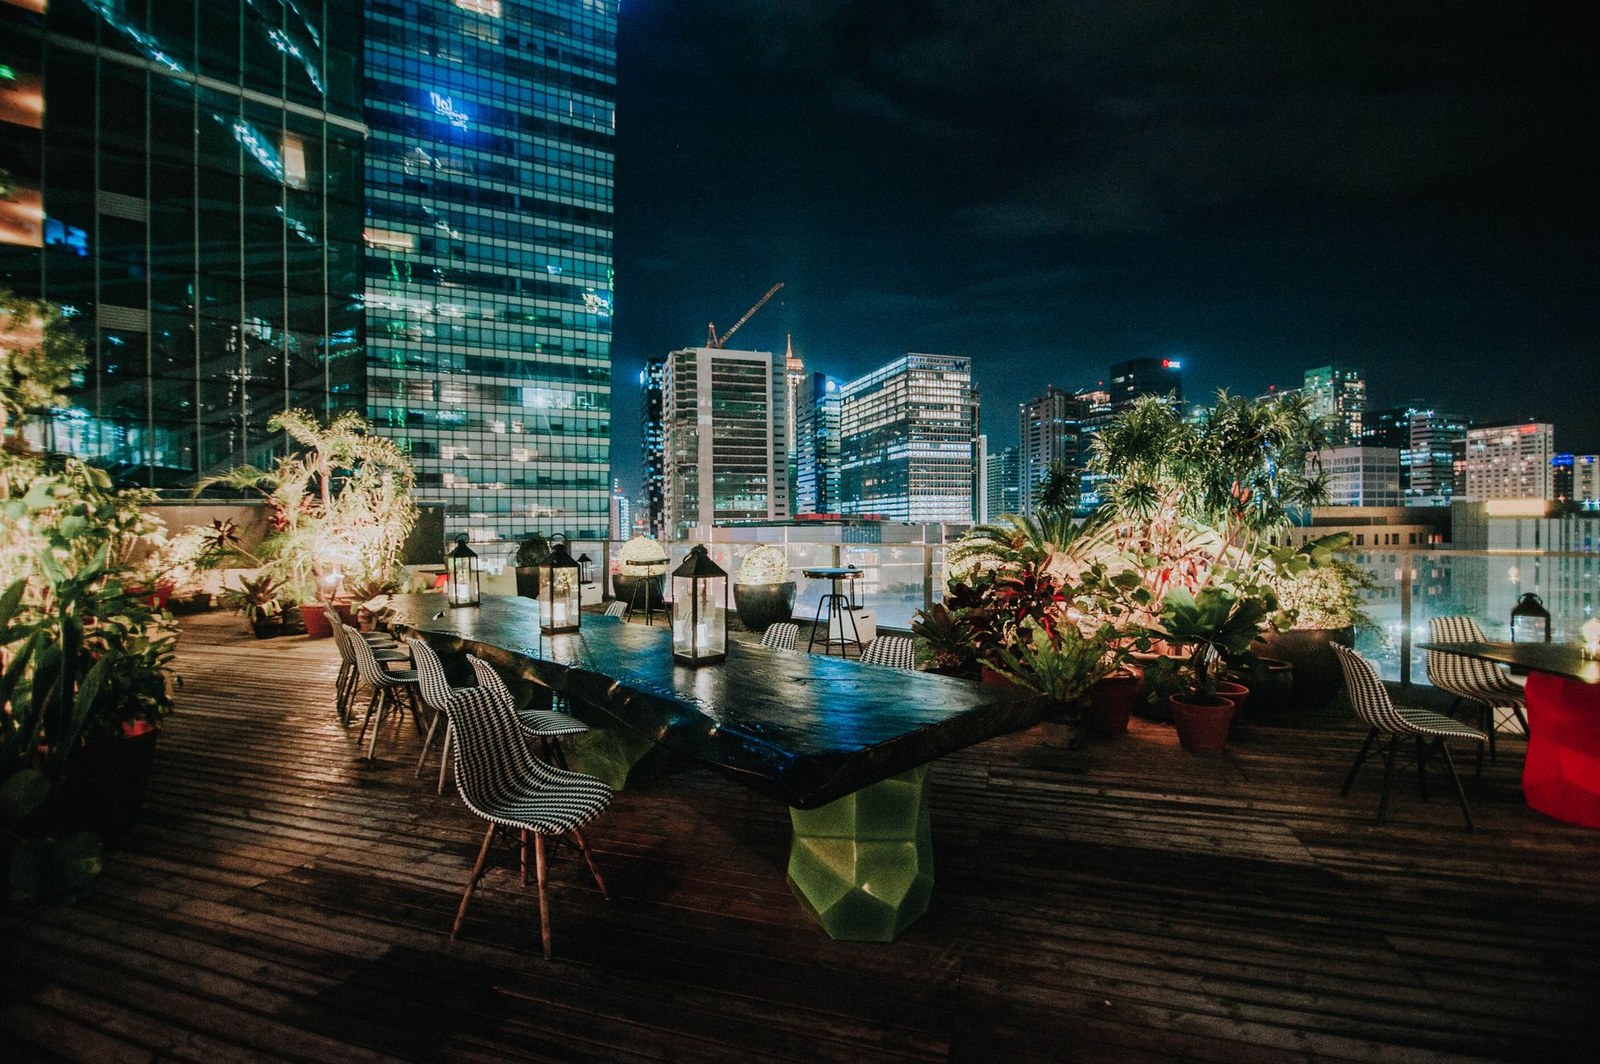
Integrating Loungers, Cabanas, and Modular Seating Units
While chaise loungers cater to sunbathing needs, modular sofas and daybeds foster communal interaction; such diversity encourages extended guest engagement across various areas.
Strategic Implementation of Shade Elements
Shade installations must align with solar patterns rather than mere visual symmetry; verify base stability, wind resistance criteria, and upkeep access prior to finalizing selections.
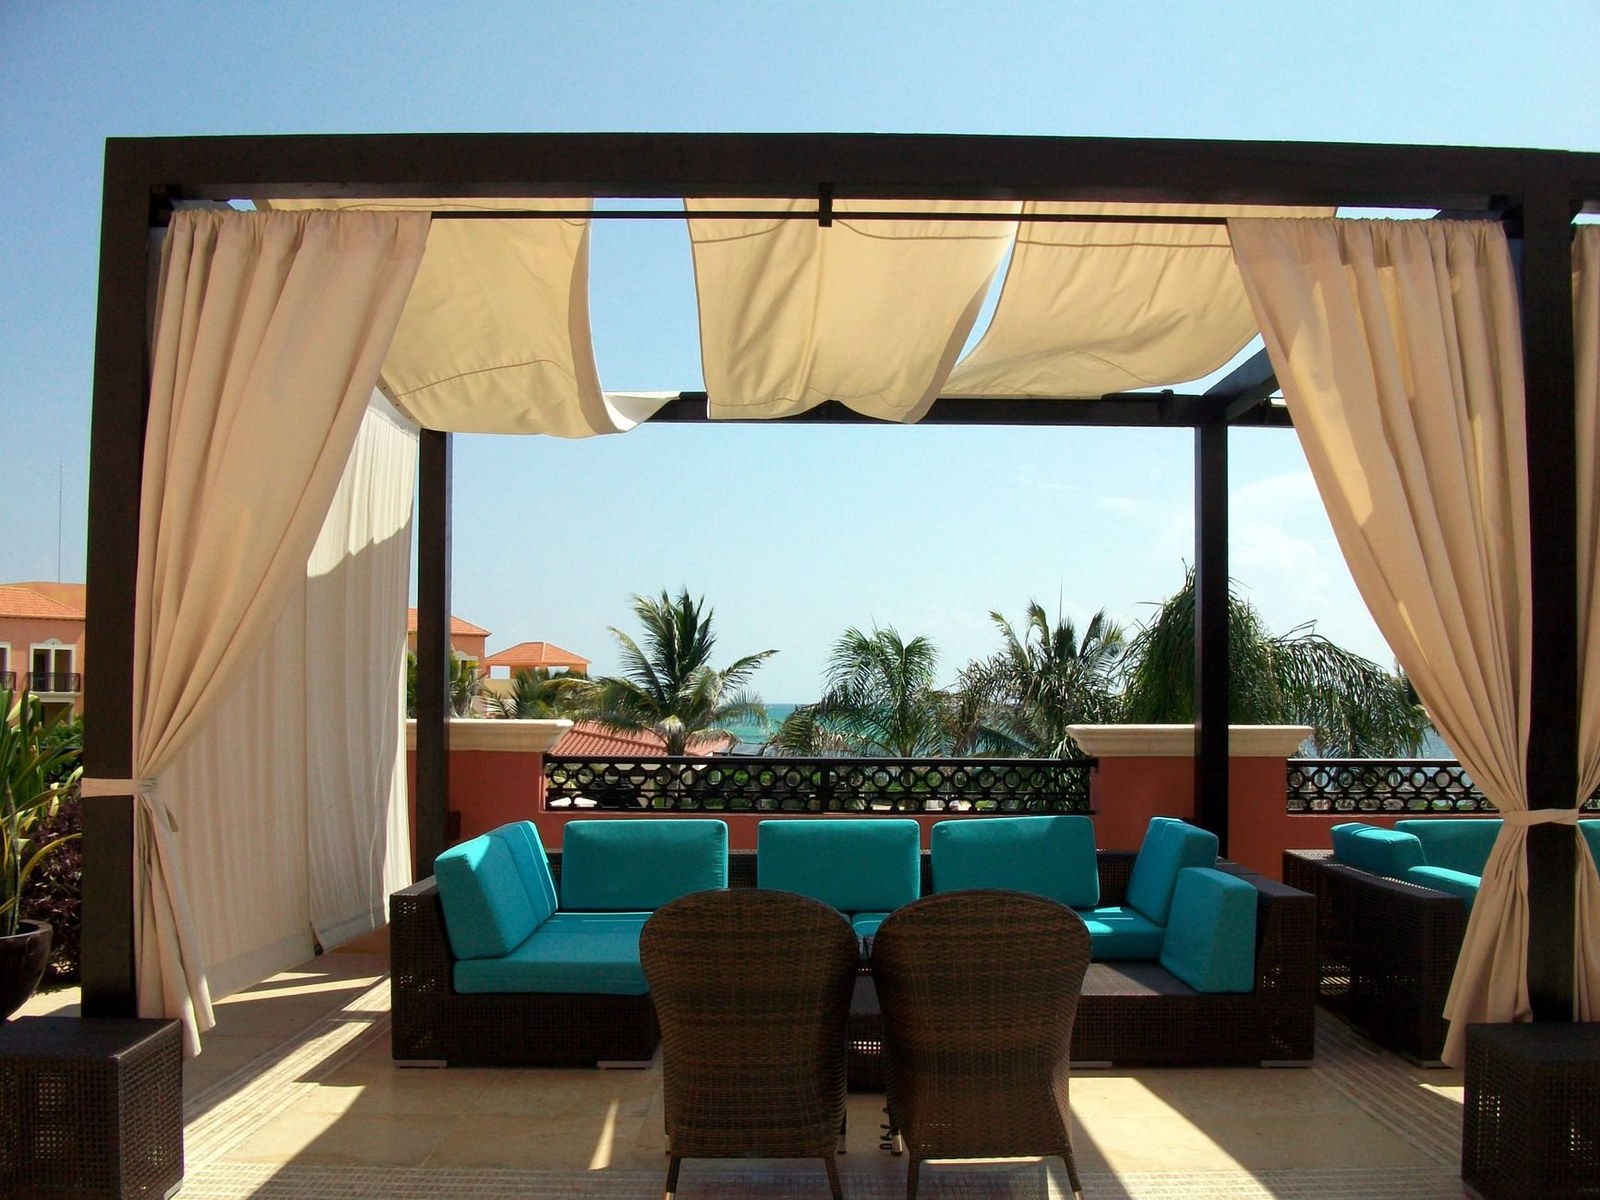
Aligning Furniture Selections with Operational Demands
Commercial pool furniture must be easy to move, clean, stack, and store based on operational needs. An optimal layout balances visual appeal with practicality for daily staff use.
Frequently asked questions
What clearance is recommended around pool furniture?
Ensure sufficient circulation space for guests, staff, and emergency access. Exact dimensions depend on site layout and local regulations.
Which furniture combinations work best around resort pools?
A mix of chaise lounges, side tables, umbrellas, cabanas, and modular sofas accommodates diverse guest preferences.
How should shade structures be planned?
Shade planning must consider sun angles, wind patterns, structural load, and maintenance access—not merely aesthetic symmetry.